

Back
Sullivan
$1,140
/
Sullivan
3 bed
3 bath
401
SqFt
Floor plan overview
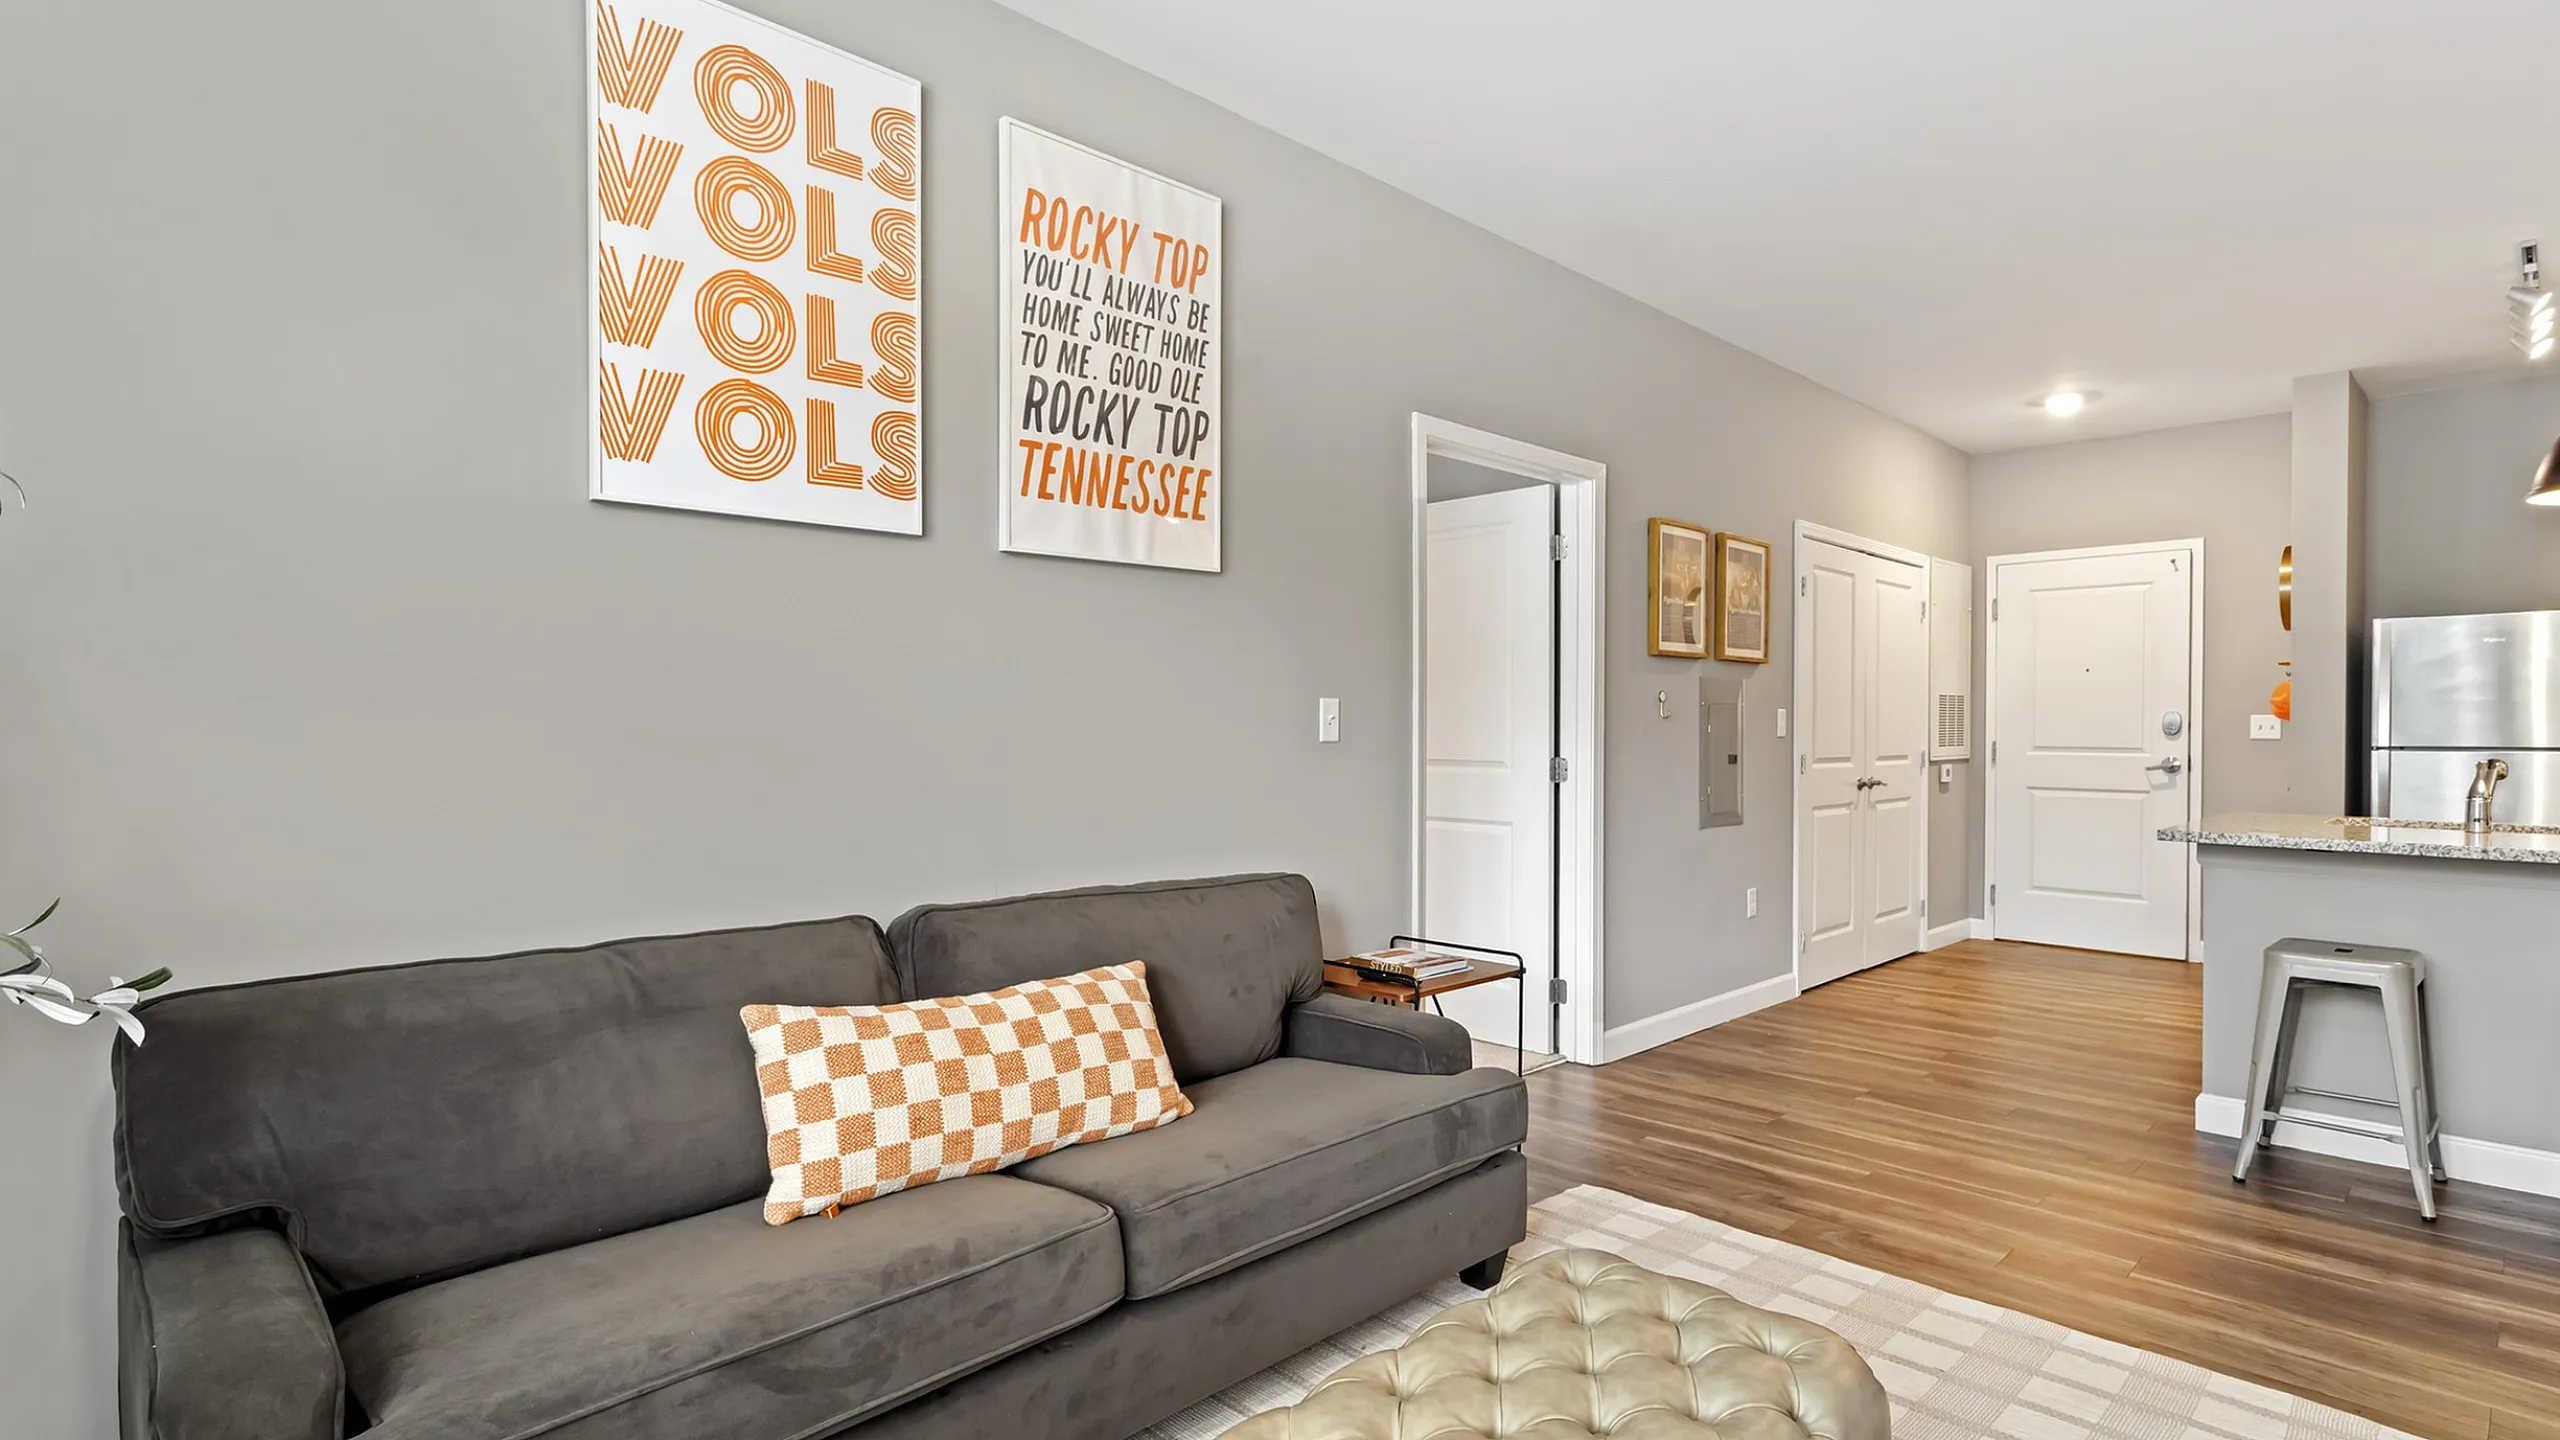

Welcome to the Sullivan floor plan, our spacious 3-bedroom, 3-bathroom layout! Each bedroom comes with a private bathroom, offering comfort and privacy, while the open-concept common area is perfect for relaxing or entertaining. Ideal for student living with modern touches throughout!
Features & Highlights
Three bedrooms
Modern kitchen
Open-concept common area
Natural light
Private bathroom per bedroom
Walk-in closet
Stainless appliances
Hardwood flooring
In-unit washer and dryer
Fully furnished
Current Specials
Rate Drop!
$699 all 4x4s! $799 last female spot 3x3! PLUS one month rent FREE!
$1,140
3/3
Beds/Baths
401
SqFt
Frequently Asked Questions
The Sullivan floor plan features 3 bedrooms and 3 bathrooms.
The Sullivan floor plan is approximately 401 square feet. Actual square footage may vary by unit.
Yes, there are current specials available for the Sullivan floor plan. Details of applicable specials including terms and conditions are displayed on the floor plan page.
Pet information is available for 303 Flats. Please refer to the property's pet policy page for full details on pet allowances and any applicable fees.