

Back
Gallatin
From $899

/
Gallatin
4 bed
4 bath
354
SqFt
Floor plan overview
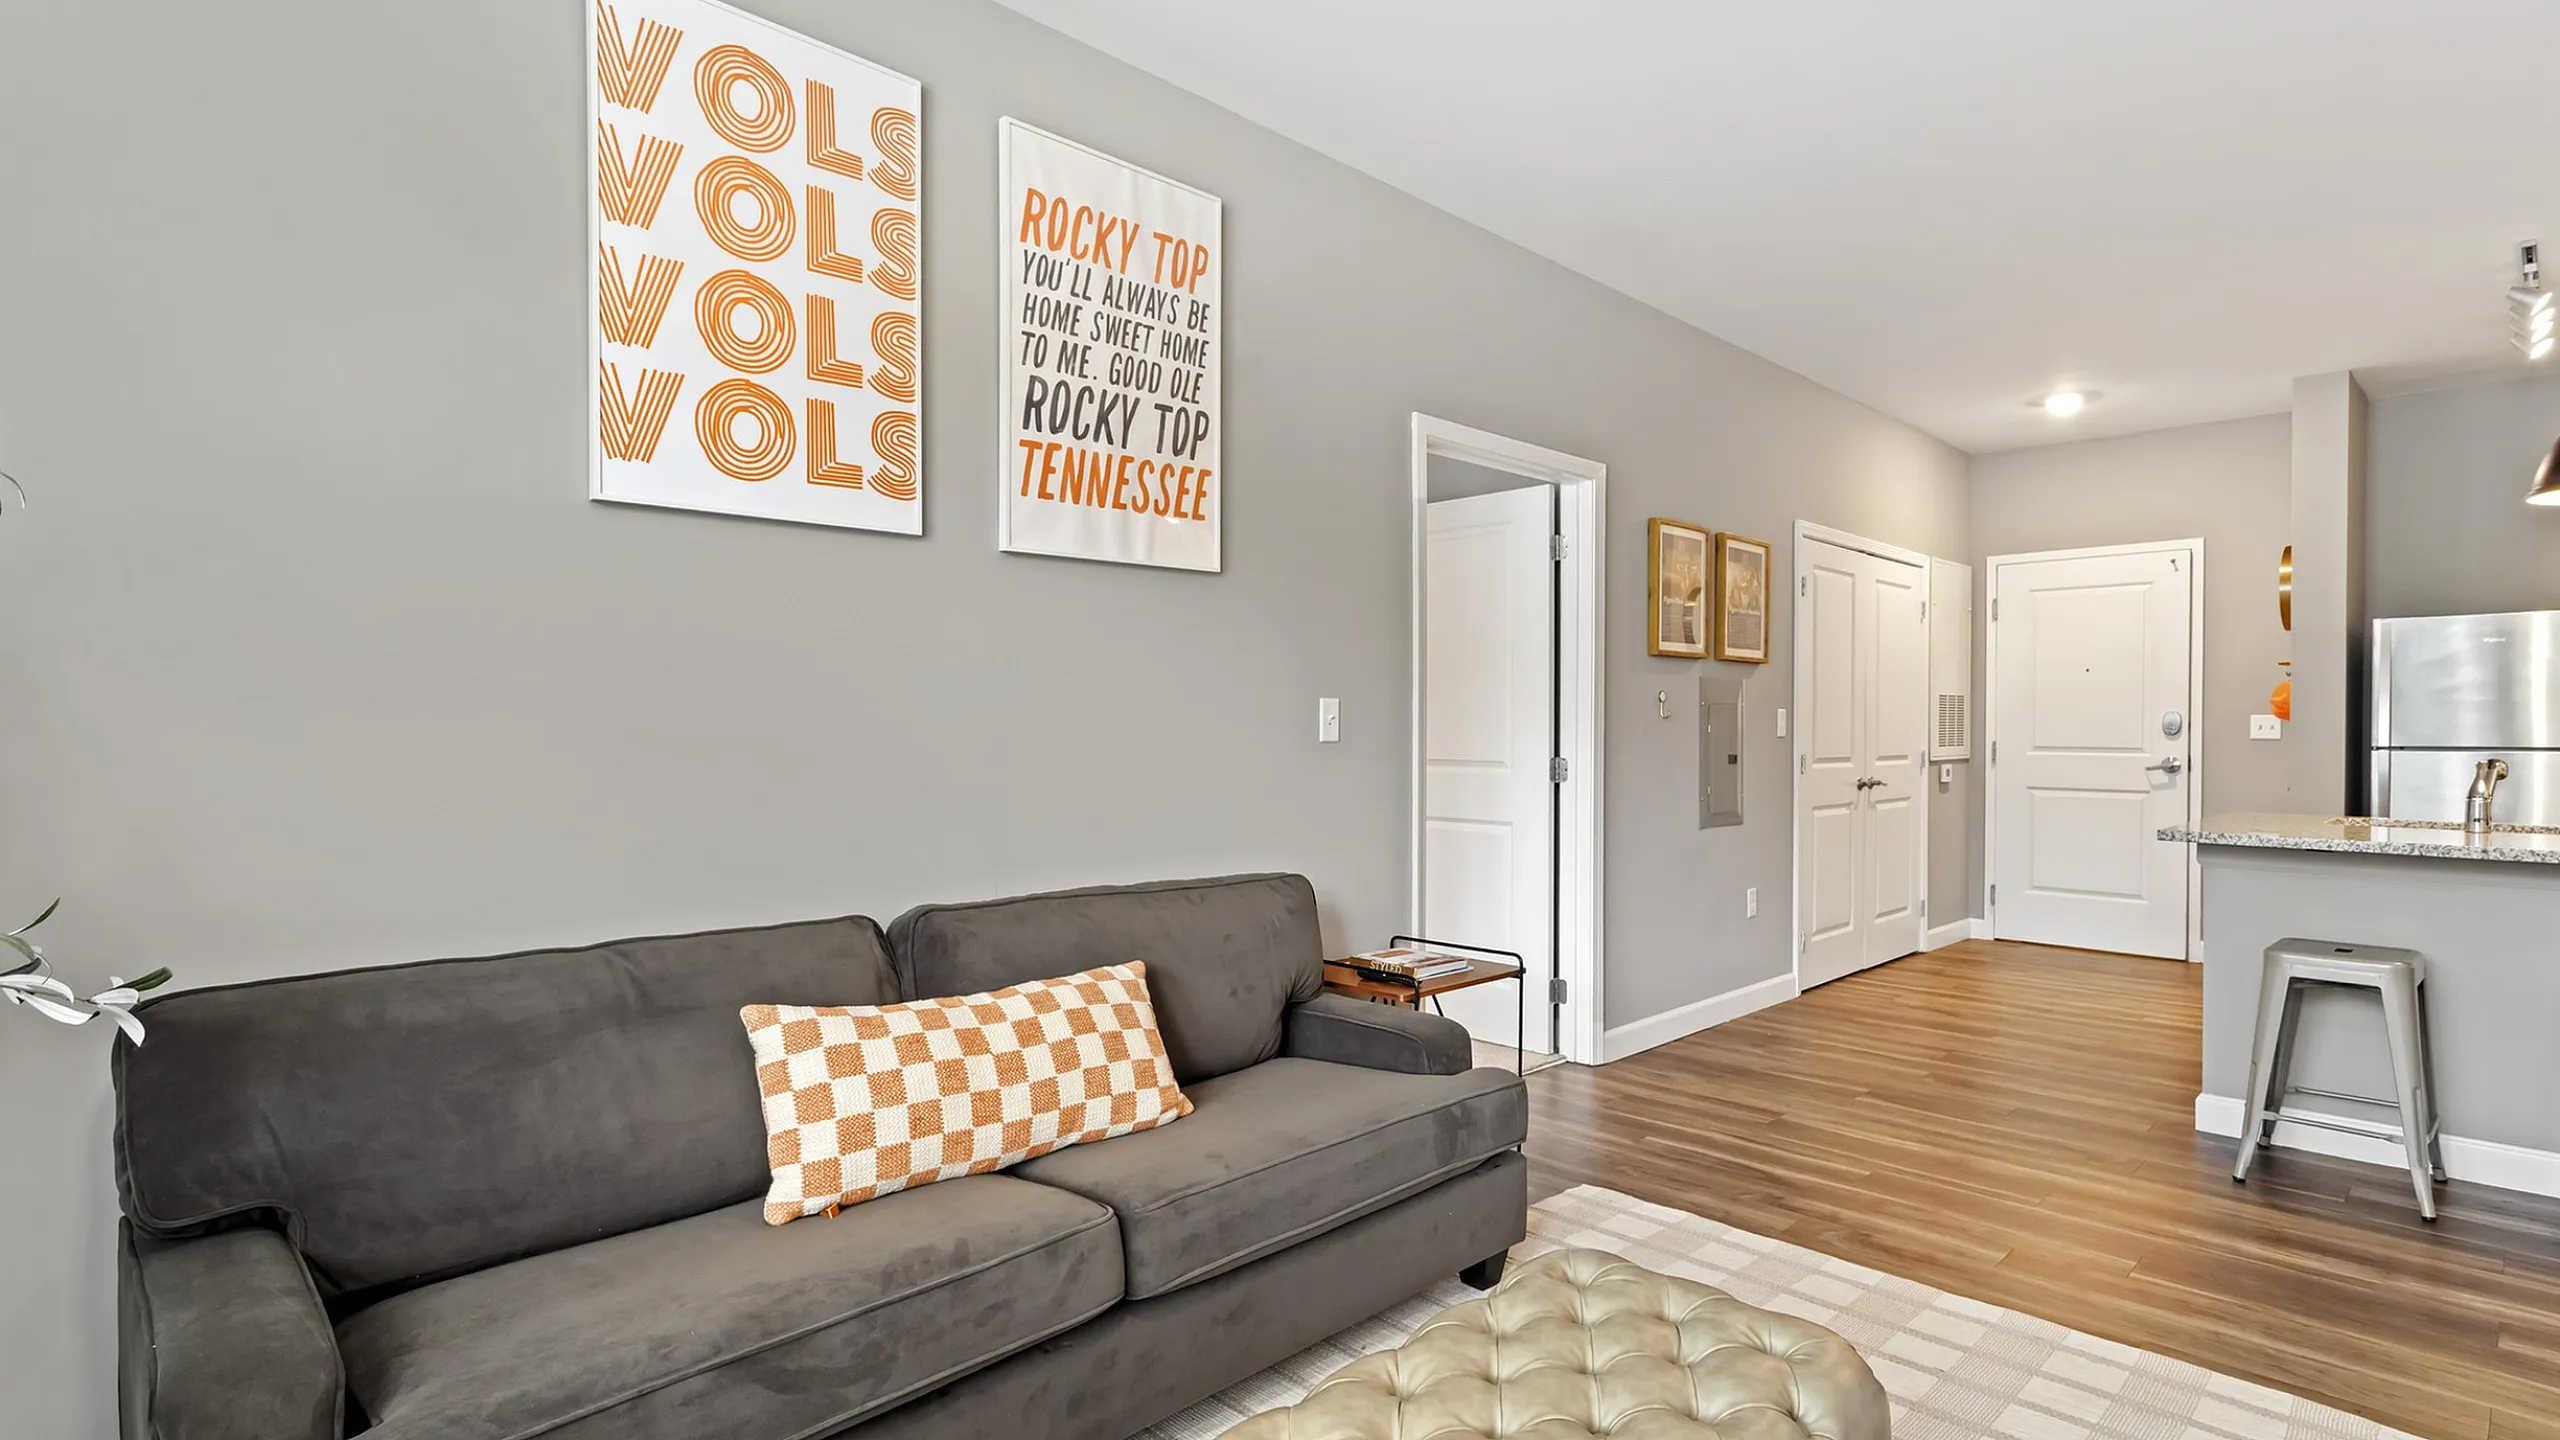
Experience unmatched comfort in our spacious 4-bedroom, 4-bathroom Gallatin floor plan! Each bedroom features a private bathroom, and the common area boasts beautiful floor-to-ceiling windows, flooding the space with natural light and providing stunning city views. Enjoy modern finishes, a fully equipped kitchen, and plenty of room to relax or entertain. Perfect for student living!
Features & Highlights
Open-concept living area
Four bedrooms
Fully equipped kitchen
Four private bathrooms
Floor-to-ceiling windows
Natural light
City views
Walk-in closet
Bedroom door locks
In-unit washer and dryer
Current Specials
Rate Drop!
$699 all 4x4s! $799 last female spot 3x3! PLUS one month rent FREE!
From
$899
4/4
Beds/Baths
354
SqFt
Frequently Asked Questions
The Gallatin floor plan features 4 bedrooms and 4 bathrooms.
The Gallatin floor plan is approximately 354 square feet. Actual square footage may vary by unit.
Pet information is available for 303 Flats. Please refer to the property's pet policy page for full details on pet allowances and any applicable fees.