

Back
Dyer
$1,199
• Lease term: Annual (08/13/2027 - 07/26/2028)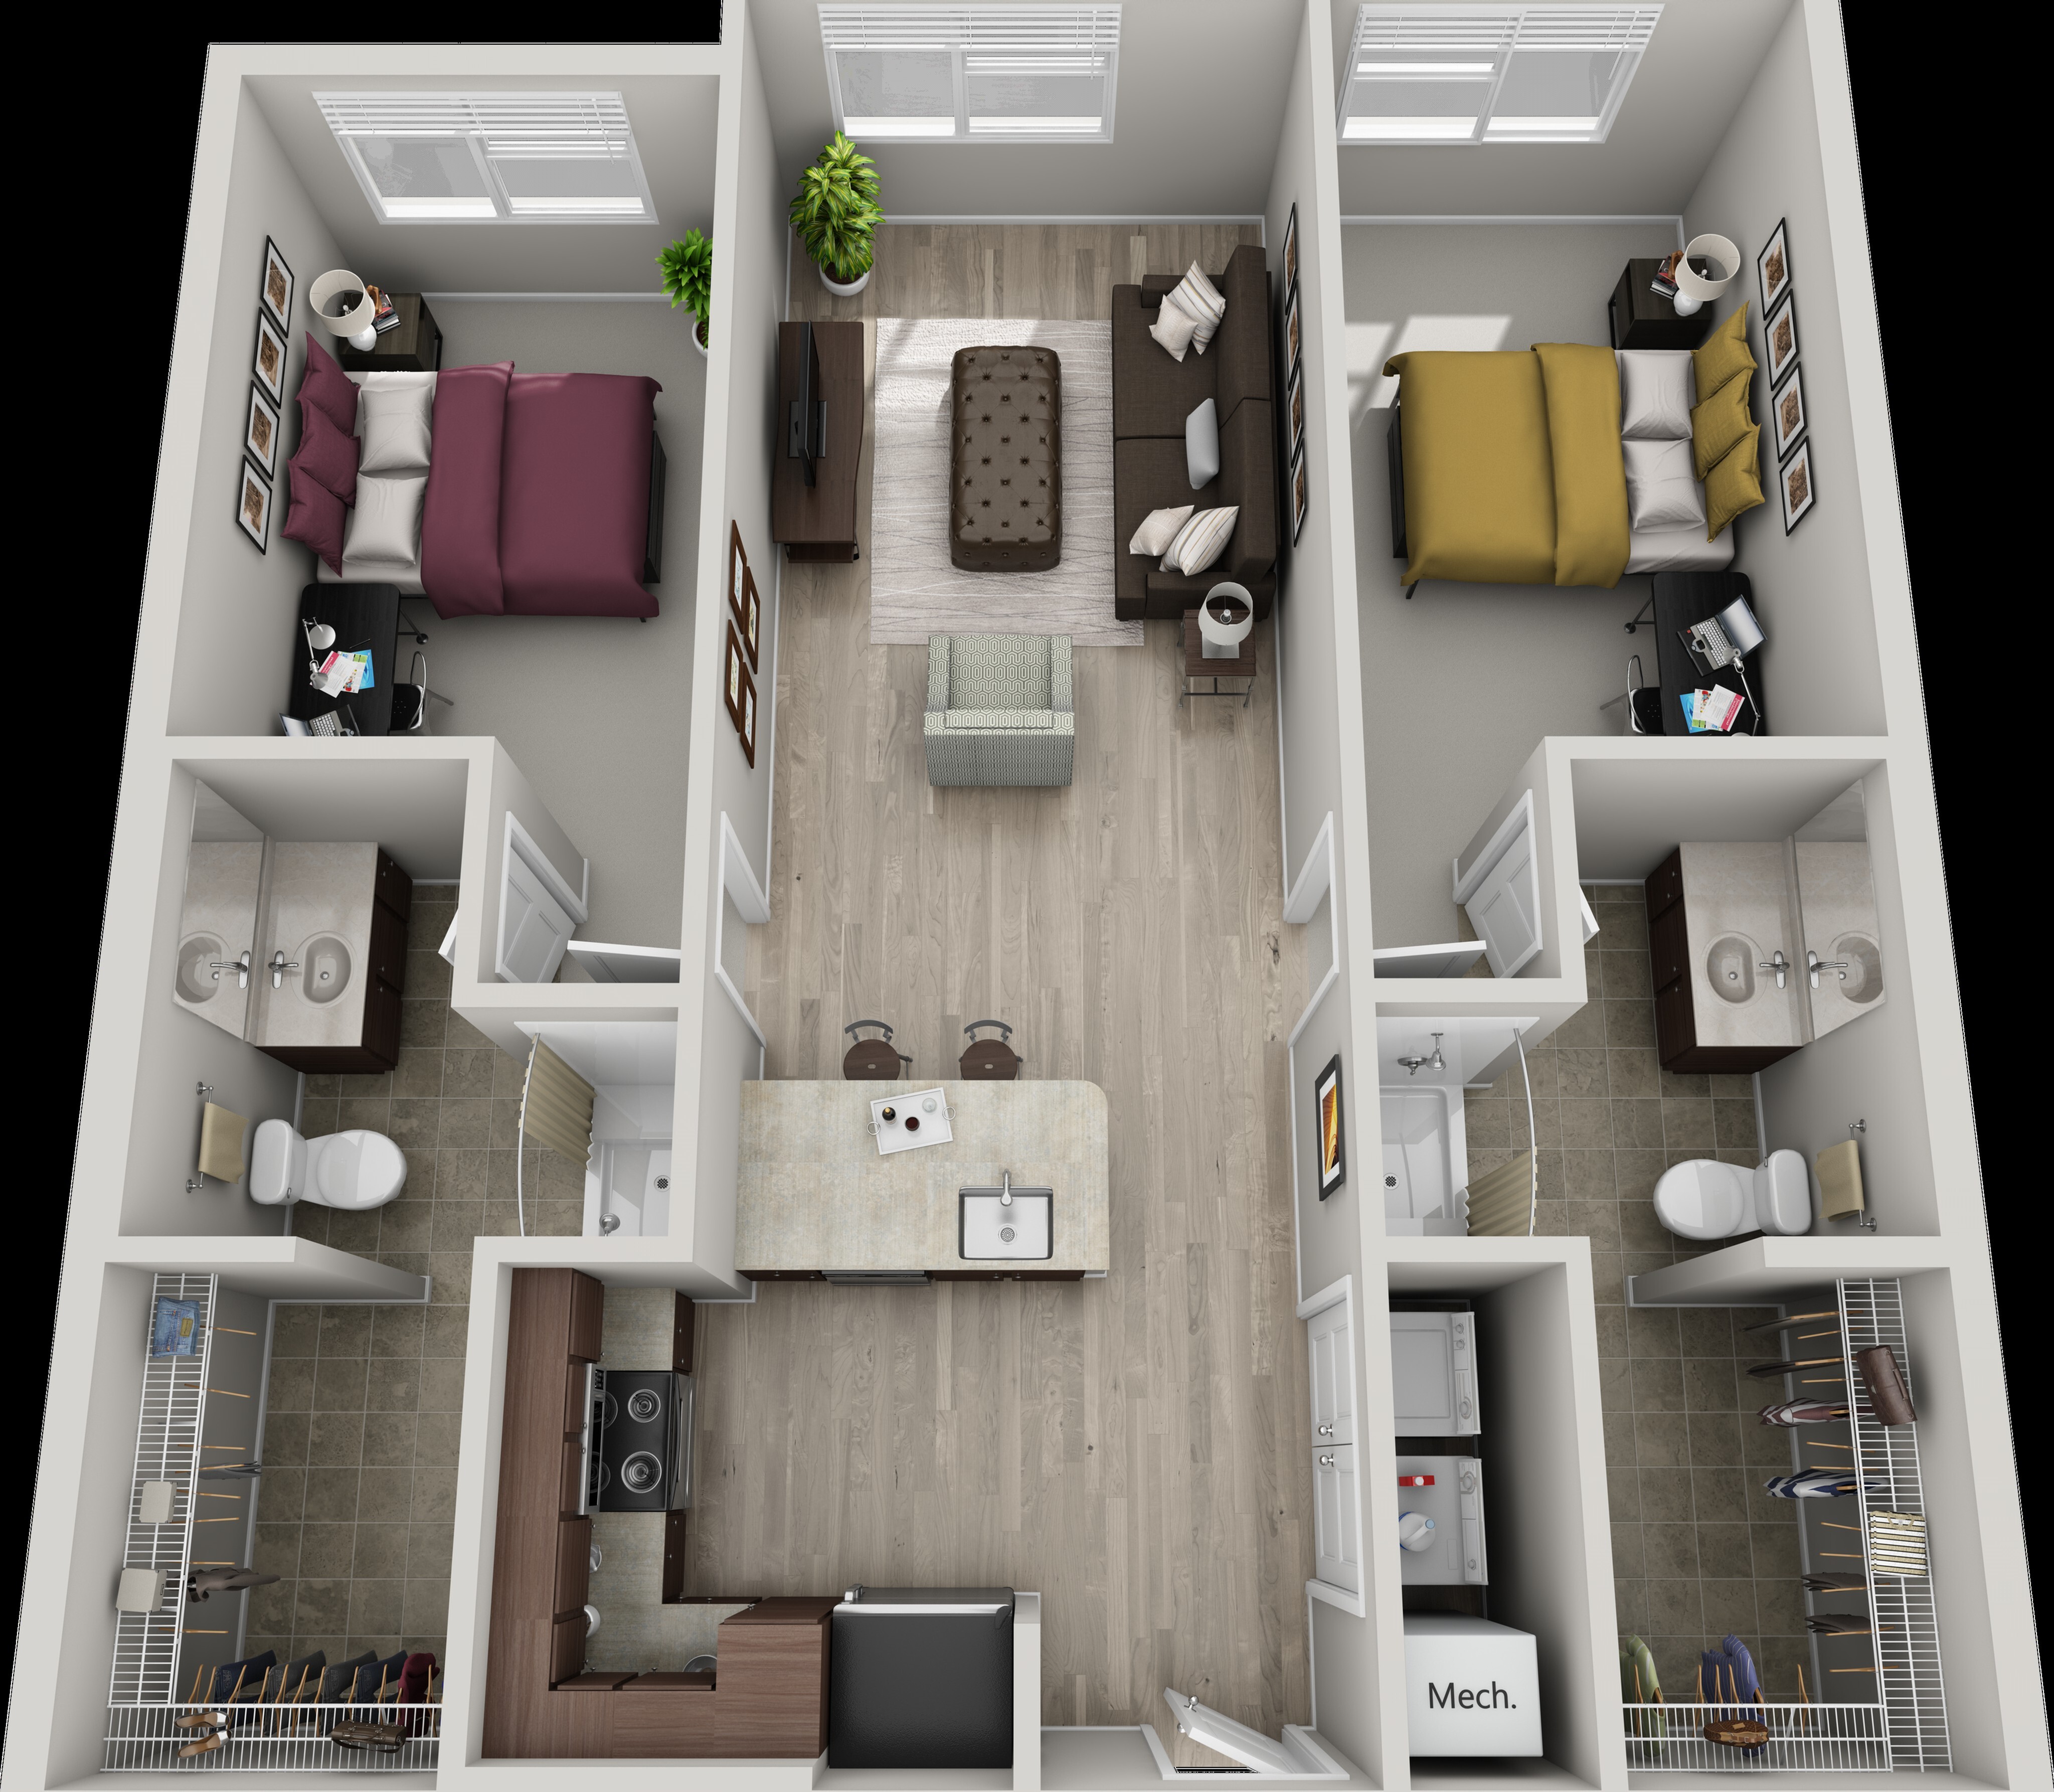
Dyer
2 bed
2 bath
457
SqFt
Floor plan overview
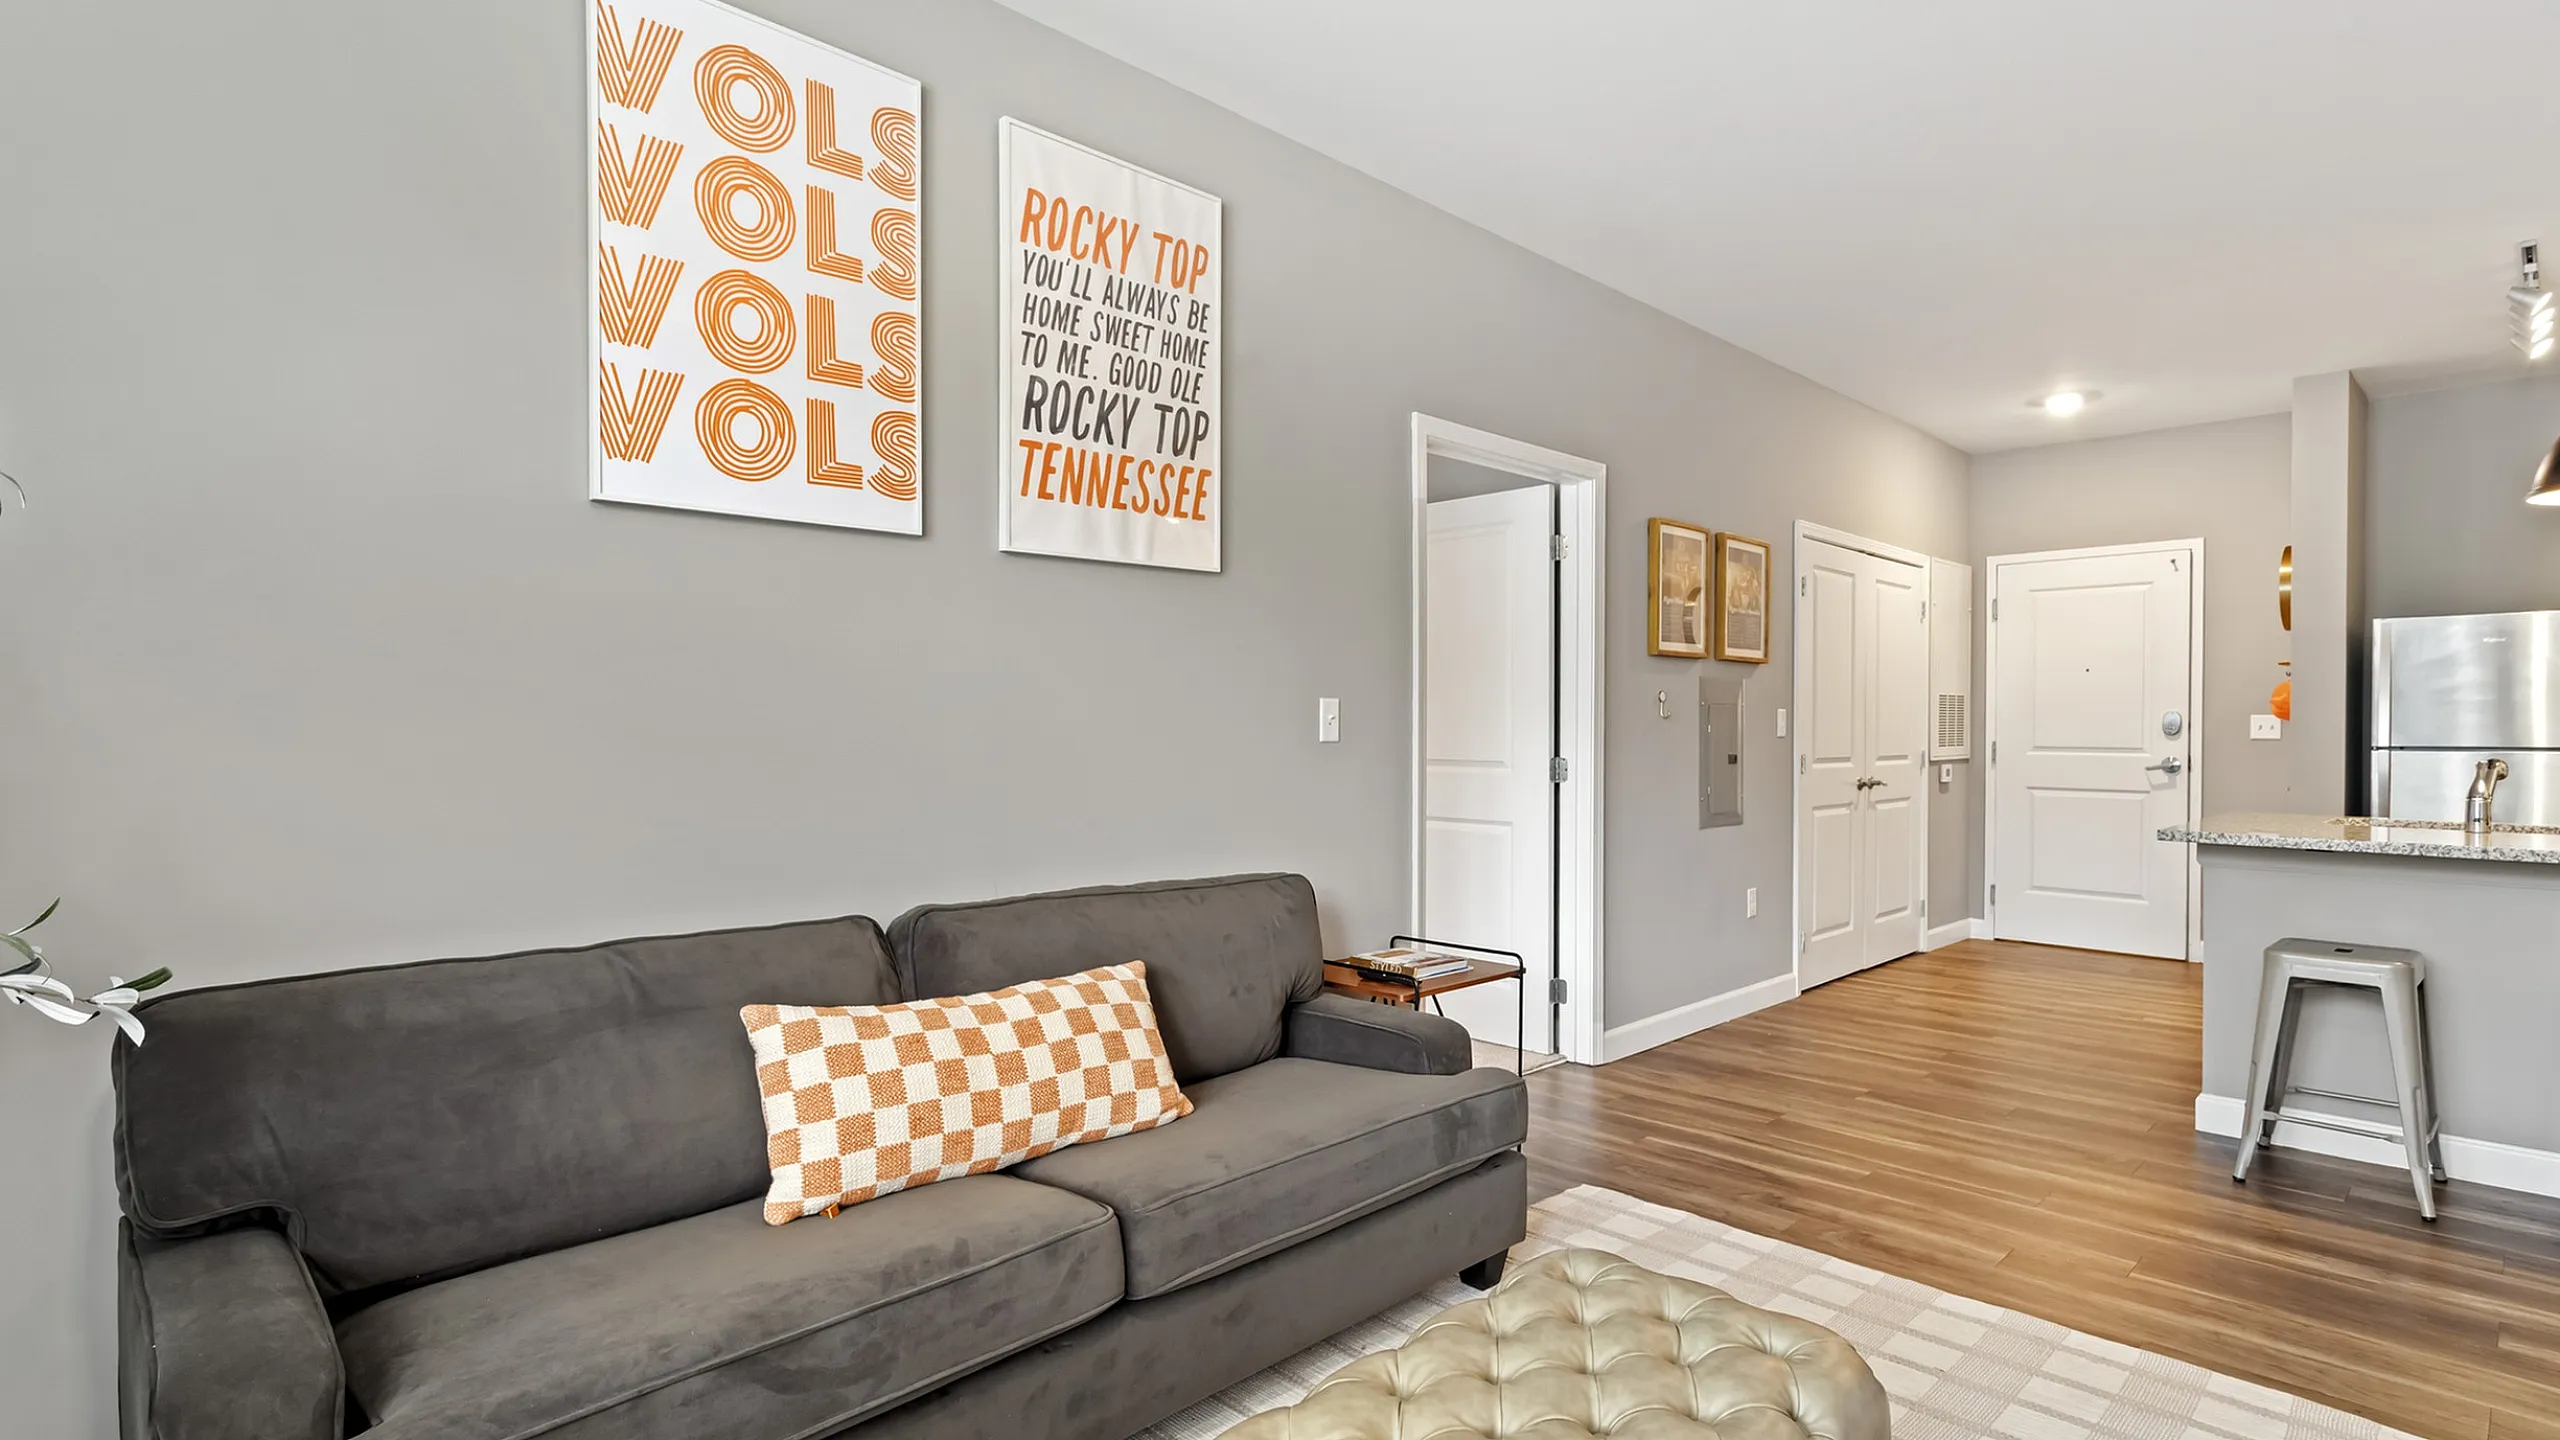
Introducing the Dyer floor plan, our exclusive 2-bedroom, 2-bathroom layout. Each bedroom features a private bathroom, paired with a cozy common area you’ll love relaxing in. There’s only one of these available, so act quickly! You won’t want to miss your chance to live in this one-of-a-kind space.
Features & Highlights
Living room
Modern kitchen
Two bedrooms
Open floor plan
Private bathroom per bedroom
Walk-in closet
Natural light
In-unit washer and dryer
Fully furnished
Stainless appliances
Current Specials
Join our VIP Waitlist for 2027-2028!
Sign now for 2027-2028 and receive half a year of FREE parking !!
$1,199
Lease term: Annual (08/13/2027 - 07/26/2028)
1
Space Option Available
2/2
Beds/Baths
457
SqFt
Frequently Asked Questions
The Dyer floor plan features 2 bedrooms and 2 bathrooms.
What is the square footage of the Dyer floor plan?
The Dyer floor plan is approximately 457 square feet. Actual square footage may vary by unit.
Are there any leasing specials or rent incentives for the Dyer floor plan?
Yes, there are current specials available for the Dyer floor plan. Details of applicable specials including terms and conditions are displayed on the floor plan page.
Does the Dyer floor plan at 303 Flats allow pets?
Pet information is available for 303 Flats. Please refer to the property's pet policy page for full details on pet allowances and any applicable fees.
Call us today to schedule a tour of this floor plan: (865) 328-7182